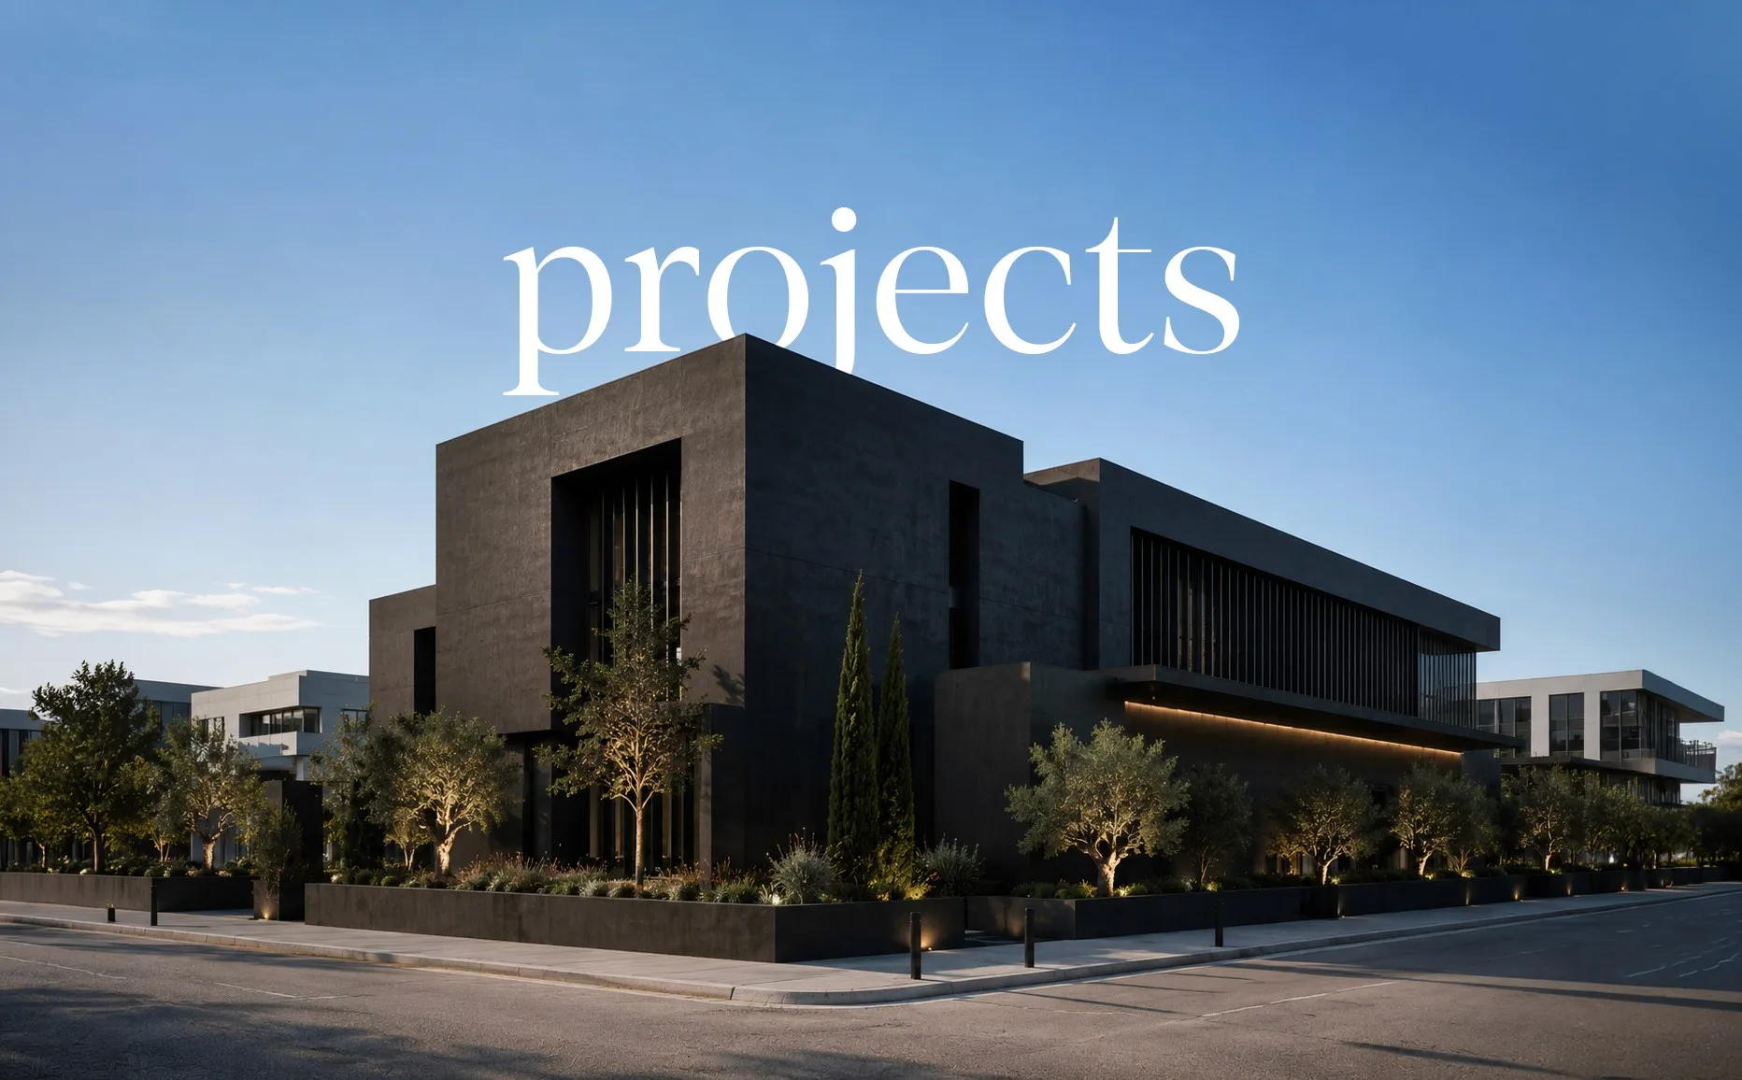
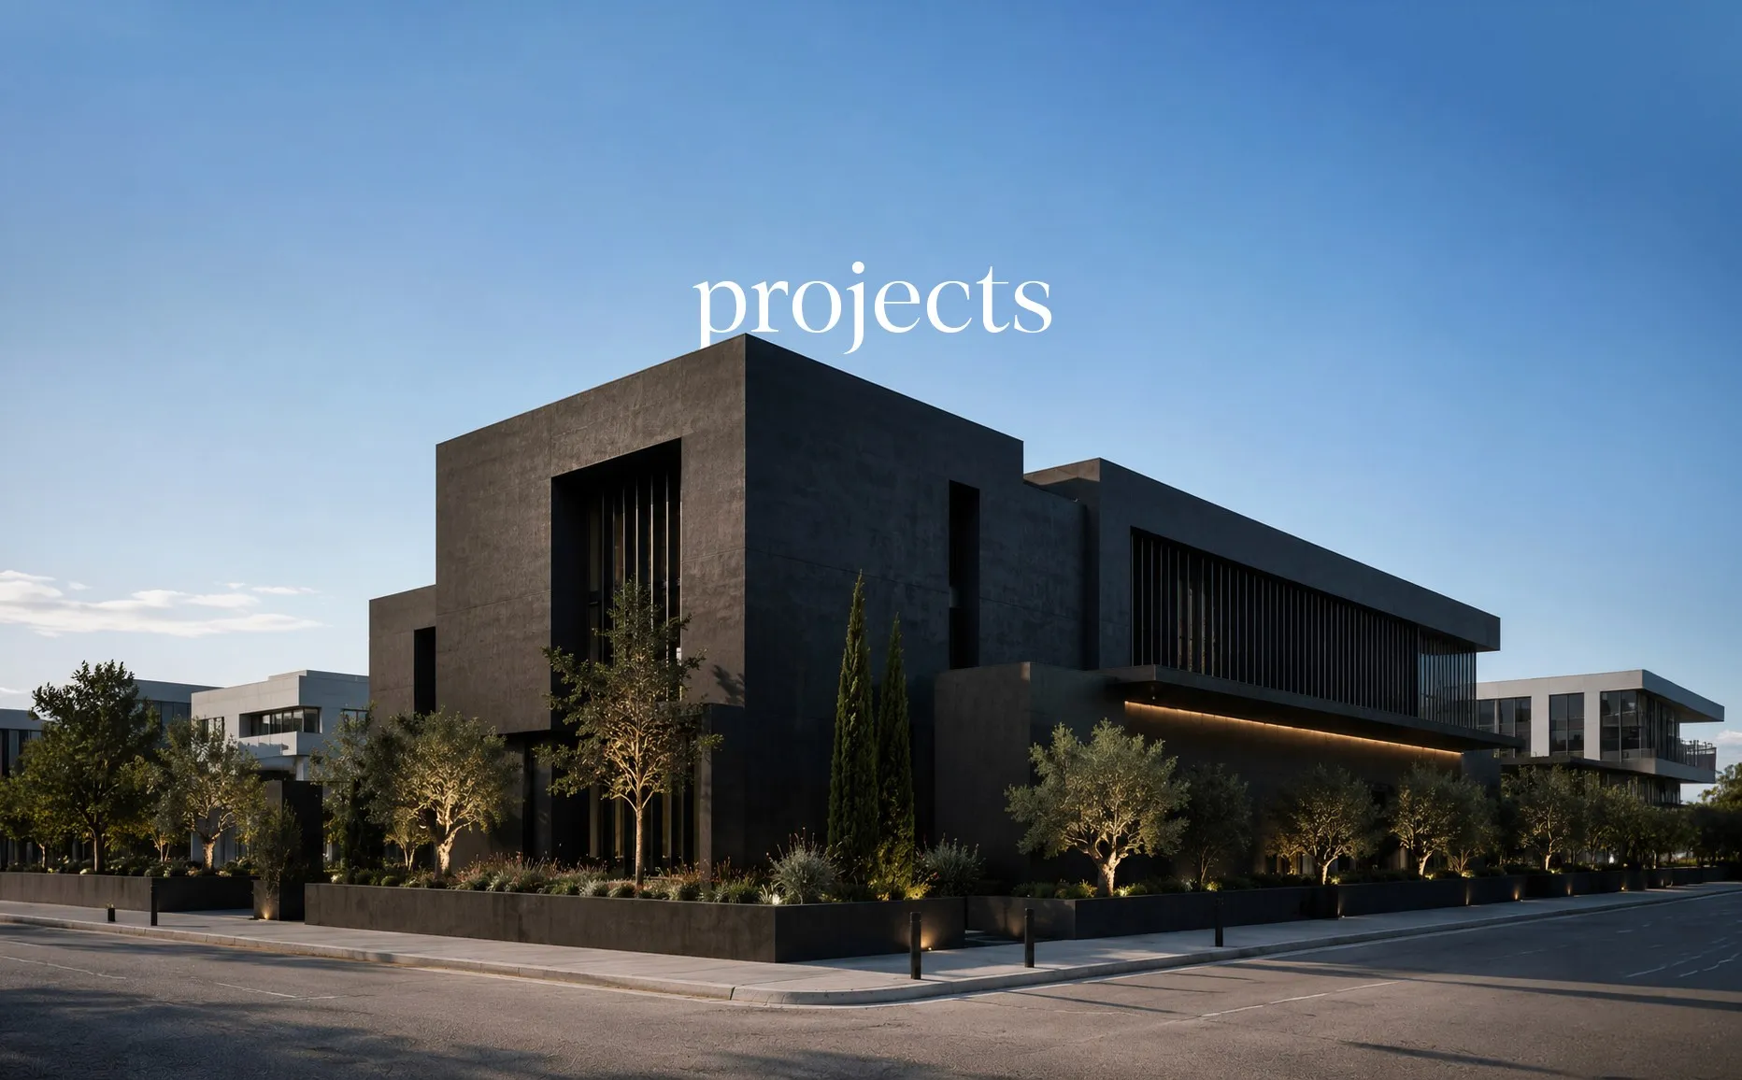
Bussigny Project
Around 14,000 m of usable light industrial space. Building permit approved with construction underway, and a new tram stop planned at the foot of the project.
6,135 m² plot / 20,000 m²
buildable area, including outdoor space
2,700 m
showroom, plus mezzanines
103
basement parking spaces
Bussigny Project
Around 14,000 m of usable light industrial space. Building permit approved with construction underway, and a new tram stop planned at the foot of the project.
6,135 m² plot / 20,000 m²
buildable area, including outdoor space
2,700 m
showroom, plus mezzanines
103
basement parking spaces
Bussigny Project
Around 14,000 m of usable light industrial space. Building permit approved with construction underway, and a new tram stop planned at the foot of the project.
6,135 m² plot / 20,000 m²
buildable area, including outdoor space
2,700 m
showroom, plus mezzanines
103
basement parking spaces
Project Overview
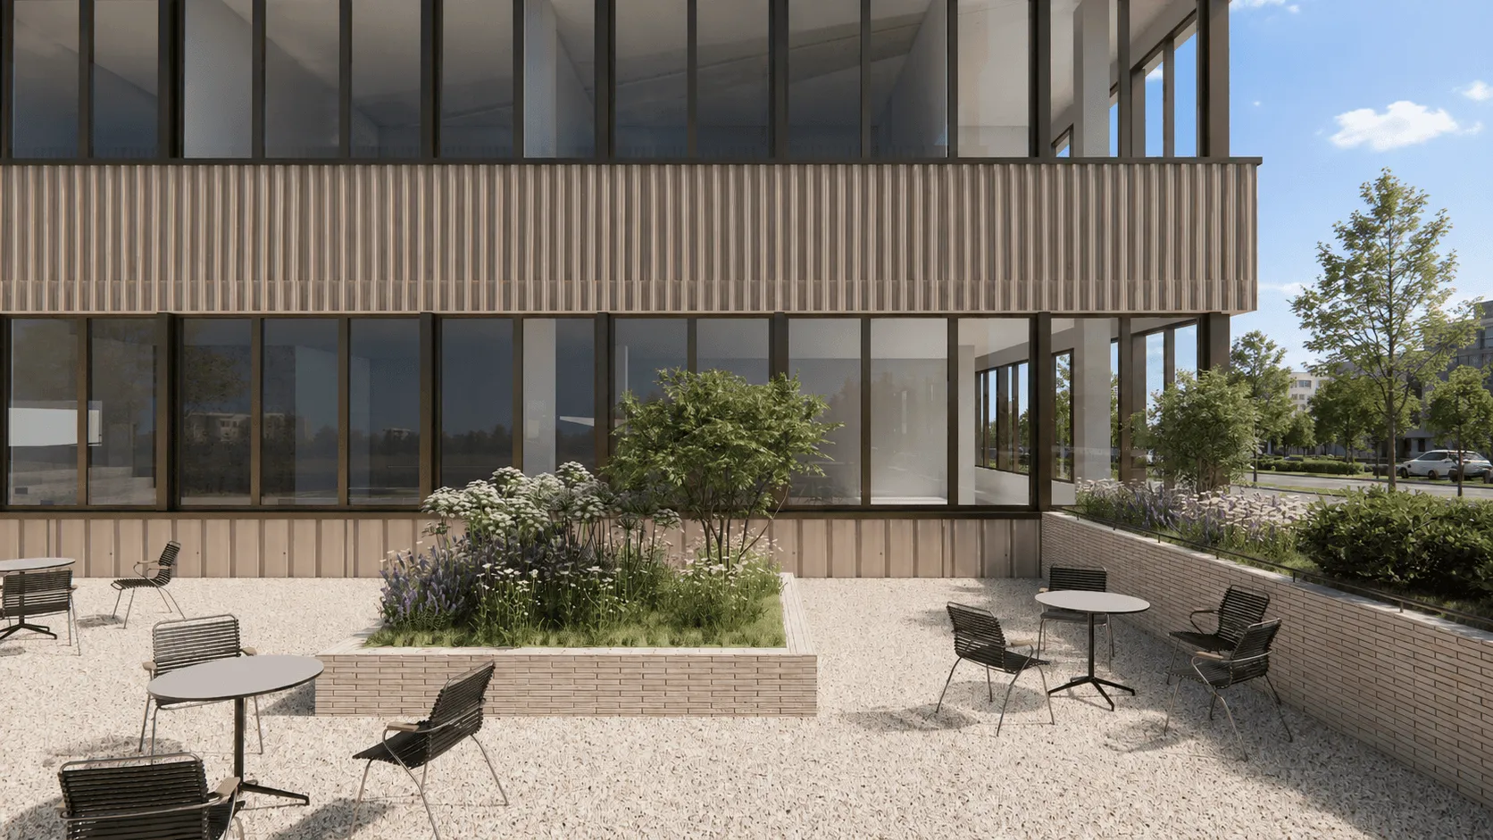
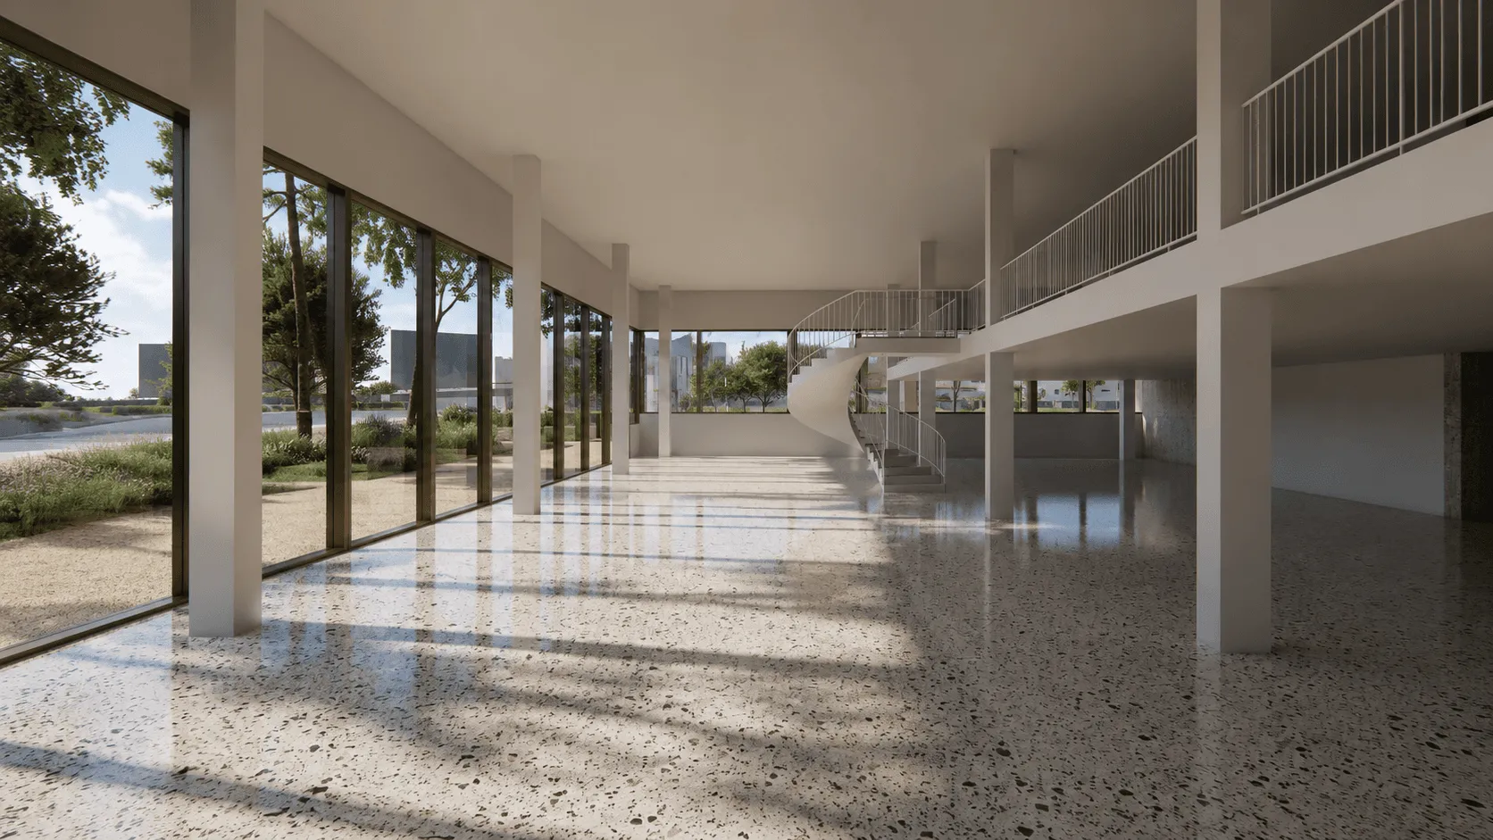
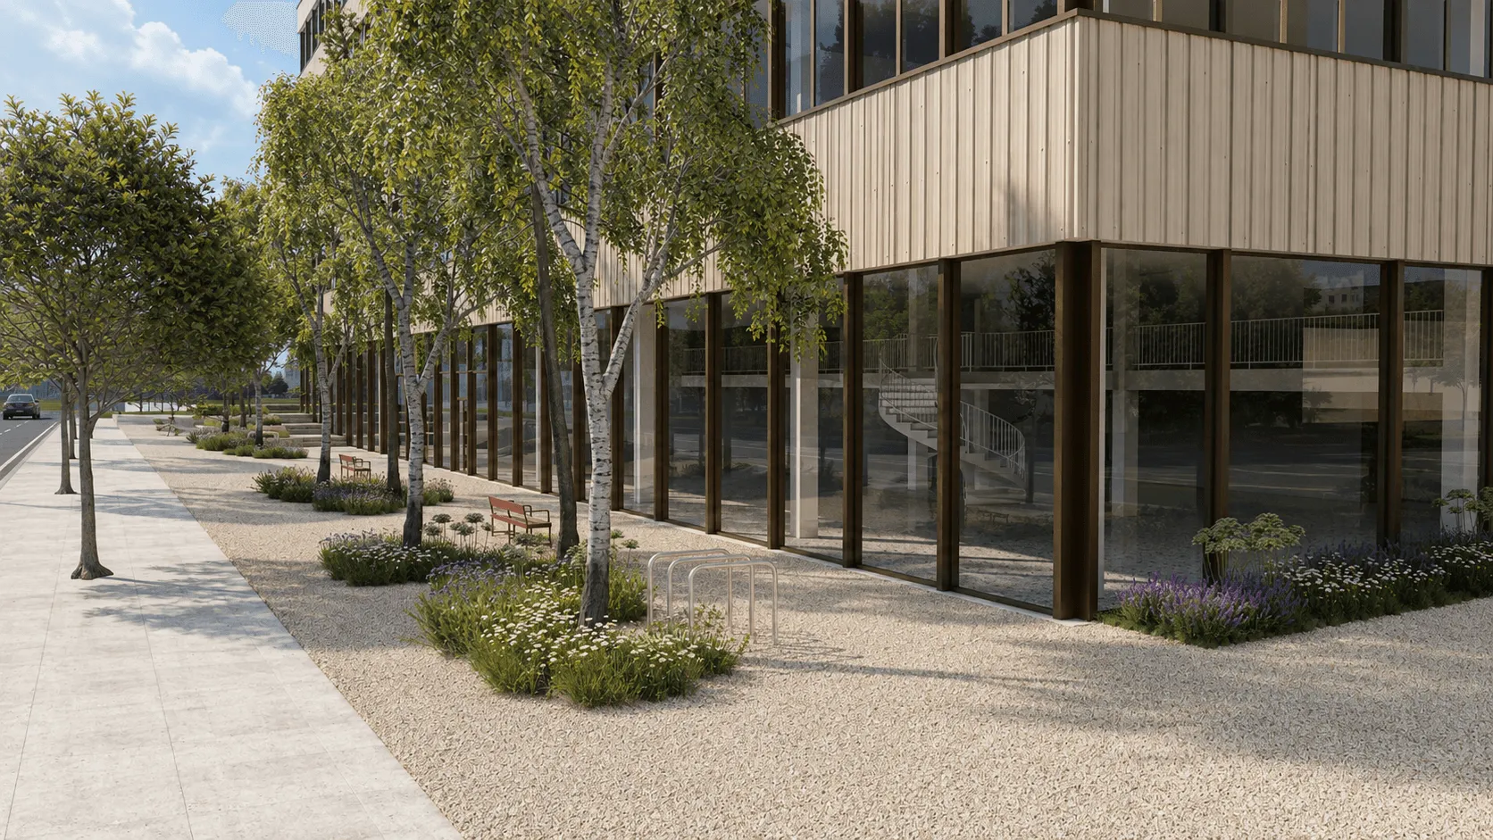
As part of the wider transformation of the Arc-en-Ciel industrial park into a multi-use neighbourhood hub, we are redeveloping the site of the former Jallut SA paint factory in partnership with Burckhardt Architektur and Halter SA. The project brings a modern light industrial space to the area, with a ground-floor showroom, R&D facilities and administrative space designed to meet the needs of today's industry.
Project Overview
As part of the wider transformation of the Arc-en-Ciel industrial park into a multi-use neighbourhood hub, we are redeveloping the site of the former Jallut SA paint factory in partnership with Burckhardt Architektur and Halter SA. The project brings a modern light industrial space to the area, with a ground-floor showroom, R&D facilities and administrative space designed to meet the needs of today's industry.
Project Overview
As part of the wider transformation of the Arc-en-Ciel industrial park into a multi-use neighbourhood hub, we are redeveloping the site of the former Jallut SA paint factory in partnership with Burckhardt Architektur and Halter SA. The project brings a modern light industrial space to the area, with a ground-floor showroom, R&D facilities and administrative space designed to meet the needs of today's industry.
Our Partners
We acquired the plot through Groupe Bernard Nicod, a leading real estate agency in French-speaking Switzerland with 11 offices across the region and nearly 50 years in the industry. Burckhardt Architektur, a leading independent Swiss architecture and planning practice established in 1989, was selected for its holistic design approach, creating environments built around the people who use them. Our construction partner, Halter SA, a well-established name in Swiss construction with over 320 projects currently under development, delivers the project through a Design-Build approach that keeps consistency, quality and innovation aligned throughout construction. Together, this light industrial approach allows for cost-effective, flexible interiors that can adapt as needs change.
Location & Site
The project sits directly on Bvd de l'Arc-en-Ciel, on a 6,135 m² plot in Bussigny, close to the Bussigny motorway exit. The location places the development within easy reach of Bussigny and Renens train stations, as well as EPFL and the surrounding business area. The site will also benefit from a new tram stop at the foot of the project, part of the planned Lausanne tramway extension line.
Design & Specifications
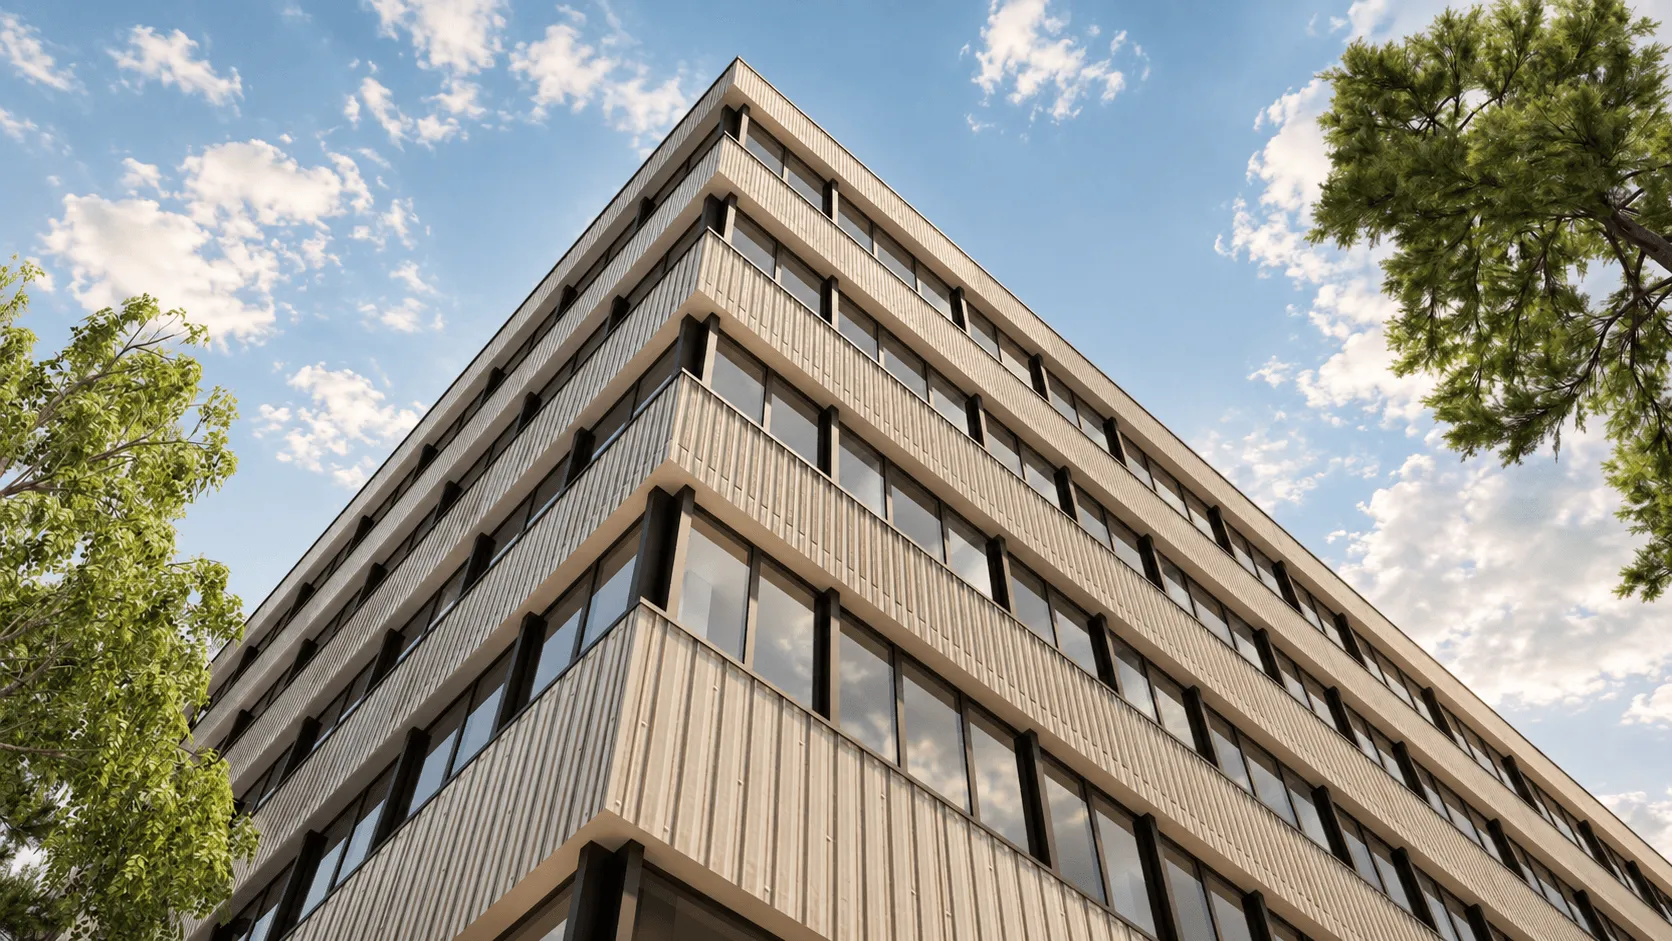
The 90,000 m³ building provides 20,000 m² of buildable area, including outdoor spaces such as terraces, across two four-storey towers set on a shared two-storey base, with around 14,000 m² of usable indoor space in total. The base level accommodates the ground-floor showroom, along with mezzanines and storage. The four upper floors across both towers (9,464 m²) are suited to small-batch, artisanal production and administrative use, with a minimum load-bearing capacity of 1,000 kg/m² and 4.10 m ceiling heights. The placement of staircases, and freight and passenger elevators, has been designed to allow considerable flexibility in how each floor is laid out.
Location & Site
The project sits directly on Bvd de l'Arc-en-Ciel, on a 6,135 m² plot in Bussigny, close to the Bussigny motorway exit. The location places the development within easy reach of Bussigny and Renens train stations, as well as EPFL and the surrounding business area. The site will also benefit from a new tram stop at the foot of the project, part of the planned Lausanne tramway extension line.
Design & Specifications
The 90,000 m³ building provides 20,000 m² of buildable area, including outdoor spaces such as terraces, across two four-storey towers set on a shared two-storey base, with around 14,000 m² of usable indoor space in total. The base level accommodates the ground-floor showroom, along with mezzanines and storage. The four upper floors across both towers (9,464 m²) are suited to small-batch, artisanal production and administrative use, with a minimum load-bearing capacity of 1,000 kg/m² and 4.10 m ceiling heights. The placement of staircases, and freight and passenger elevators, has been designed to allow considerable flexibility in how each floor is laid out.


Showroom
A 2,700 m² showroom occupies the ground floor, plus additional mezzanine space, giving the project a strong public-facing presence at street level
Sustainability & Facilities
Between the two towers, a green rooftop terrace offers a quiet outdoor space for guests and employees. The building is heated via a geothermal heat pump system, and solar panels will supply energy to the building and reduce its draw on the local grid.
Access & Logistics
The basement includes underground technical facilities and 103 parking spaces, reached via right-of-way from the neighbouring property. Four loading docks on the north side of the building serve heavy goods vehicles through a one-way traffic system, with four freight elevators serving all levels.
Timeline & Status
The General Contract with Halter SA has been signed. Demolition work began in July 2026, clearing the way for construction. Handover to Mercury Estate SA is scheduled for the second quarter of 2028. The building permit has been approved, and construction is currently underway.
Sustainability & Facilities
Between the two towers, a green rooftop terrace offers a quiet outdoor space for guests and employees. The building is heated via a geothermal heat pump system, and solar panels will supply energy to the building and reduce its draw on the local grid.
Access & Logistics
The basement includes underground technical facilities and 103 parking spaces, reached via right-of-way from the neighbouring property. Four loading docks on the north side of the building serve heavy goods vehicles through a one-way traffic system, with four freight elevators serving all levels.
Timeline & Status
The General Contract with Halter SA has been signed. Demolition work began in July 2026, clearing the way for construction. Handover to Mercury Estate SA is scheduled for the second quarter of 2028. The building permit has been approved, and construction is currently underway.
Enquire
Interested in leasing space within this development? Get in touch to discuss availability.
Enquire
Interested in leasing space within this development? Get in touch to discuss availability.
Enquire
Interested in leasing space within this development? Get in touch to discuss availability.